4819 Sierra Creek Drive
Hoschton, GA 30048
$549,000
4819 Sierra Creek Drive
Hoschton, GA 30048
$549,000
$141/sq ft
5
Bedrooms
5
4 Full / 1 Half
3,888
Sq Ft
2023
Year Built
0.16
Acres
46
Days Listed
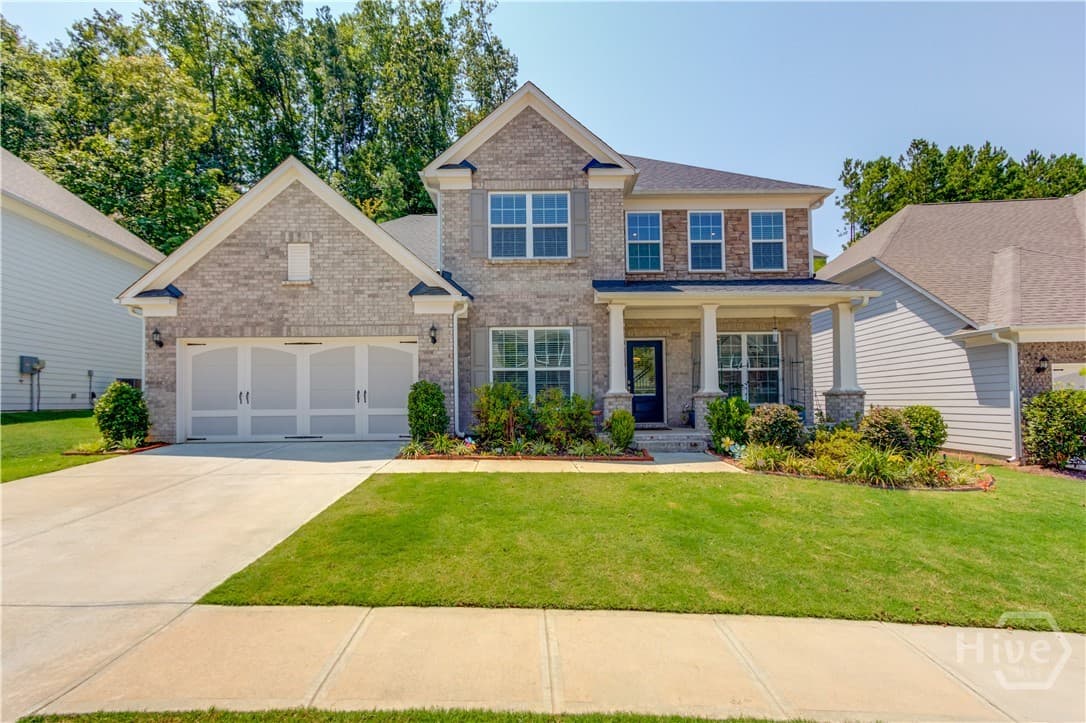
Tucked into the desirable Sierra Creek community, this beautifully maintained Craftsman home welcomes you with timeless curb appeal and thoughtful design throughout. A covered front porch, brick, and manicured landscaping set the tone before you even step inside. The bright, two story interior features hardwood-style flooring and an open foyer that flows effortlessly through a thoughtfully designed floor plan. A formal dining room with a tray ceiling welcomes natural light, while a French door flex room offers the flexibility of a home office, sitting room, or study. At the heart of the home, the spacious family room centers around a fireplace and opens directly into the kitchen, a space built for both daily life and entertaining, with stained cabinetry, quartz countertops, a large island with breakfast bar seating, KitchenAid appliances, a walk-in pantry, and ample counter space. The adjoining breakfast area leads out to a covered rear patio, extending living space outdoors. The main level is complete with a guest room featuring interior access to a full bath perfect for visitors or multigenerational living along with a powder room and laundry area for added convenience. Upstairs, an open loft adds versatile living space. The oversized primary suite offers a peaceful retreat with a tray ceiling and abundant light, while the spa-like ensuite bath includes dual vanities, a soaking tub, and a separate tiled shower. Additional bedrooms and a secondary full bath provide room to grow, host, or work from home. Outside, a covered patio overlooks a private, level backyard fenced and framed by a retaining wall and wooded backdrop for added privacy. Residents of Sierra Creek enjoy resort-style amenities including a clubhouse, swimming pool, tennis and pickleball courts, a playground, sidewalks, and street lighting all just minutes from top schools, shopping, and trails in the growing Hoschton/Mulberry area.
School ZonesPremier District
Jackson County Schools
Rating: 8/10A rapidly growing school system known for strong academics and community involvement.
High School Zones
This district has multiple attendance zones. The assigned school depends on the specific address.
Middle Schools
Elementary Schools
Schools are a top factor for homebuyers. Dean can help you find the perfect home in your preferred school zone.
Call Dean
.jpg&w=256&q=75)
Dean Bright
Athens Elite Real Estate
Ready to see this property? Schedule a private showing or call Dean directly.
Call: 706-340-1701Financial Details
Schedule a Tour
We can also show you similar properties that might be a great fit.